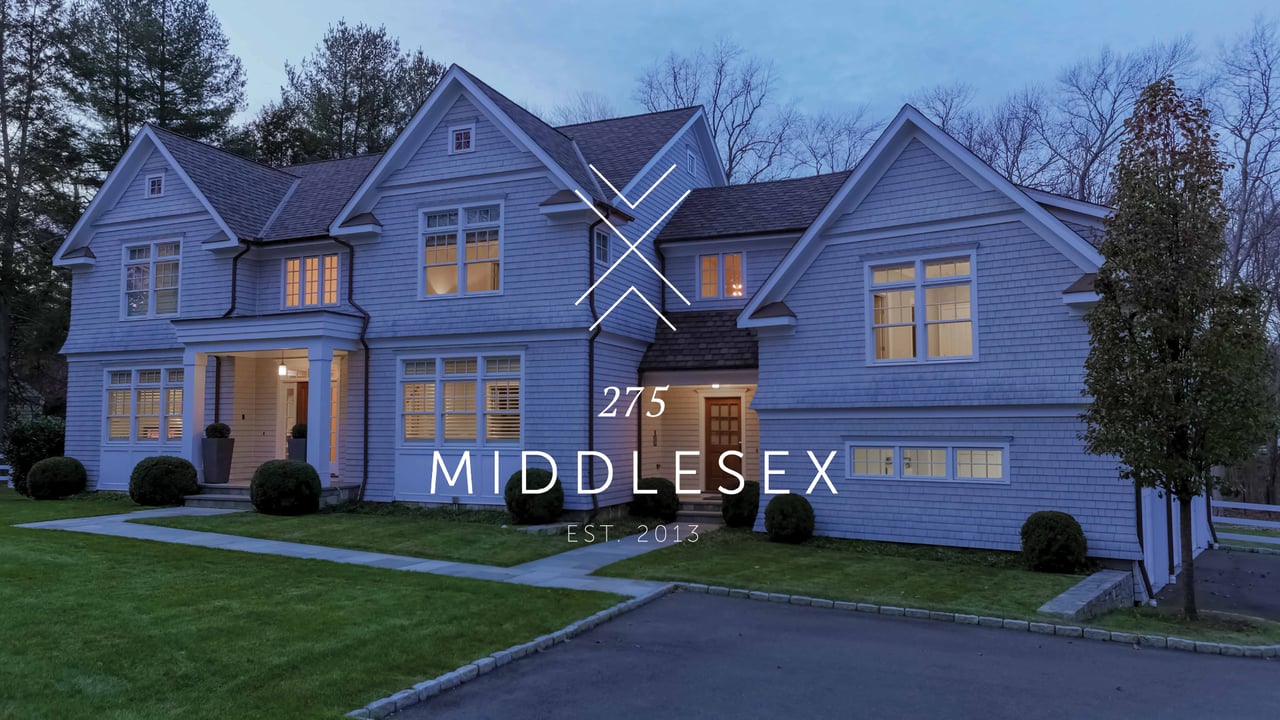
Sold December 2021 for $3,325,000
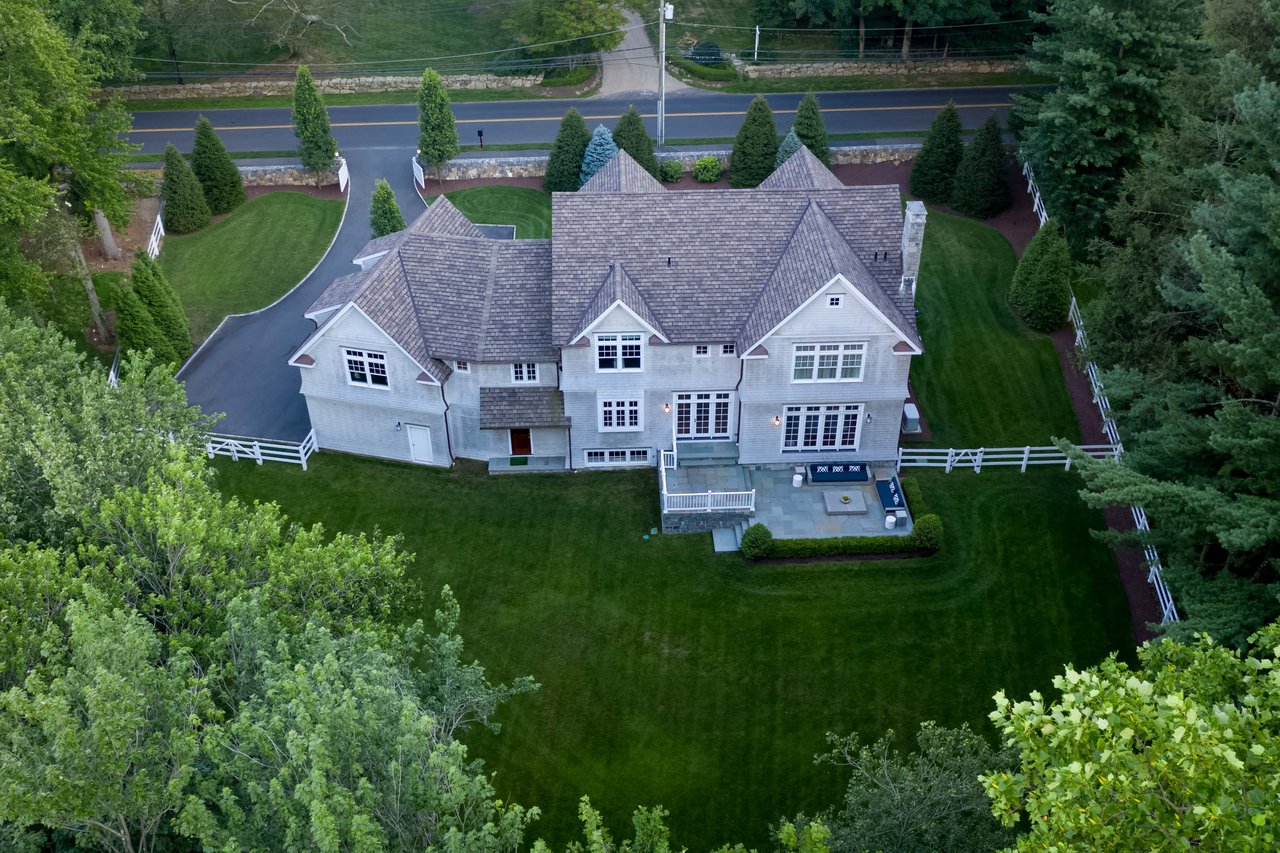
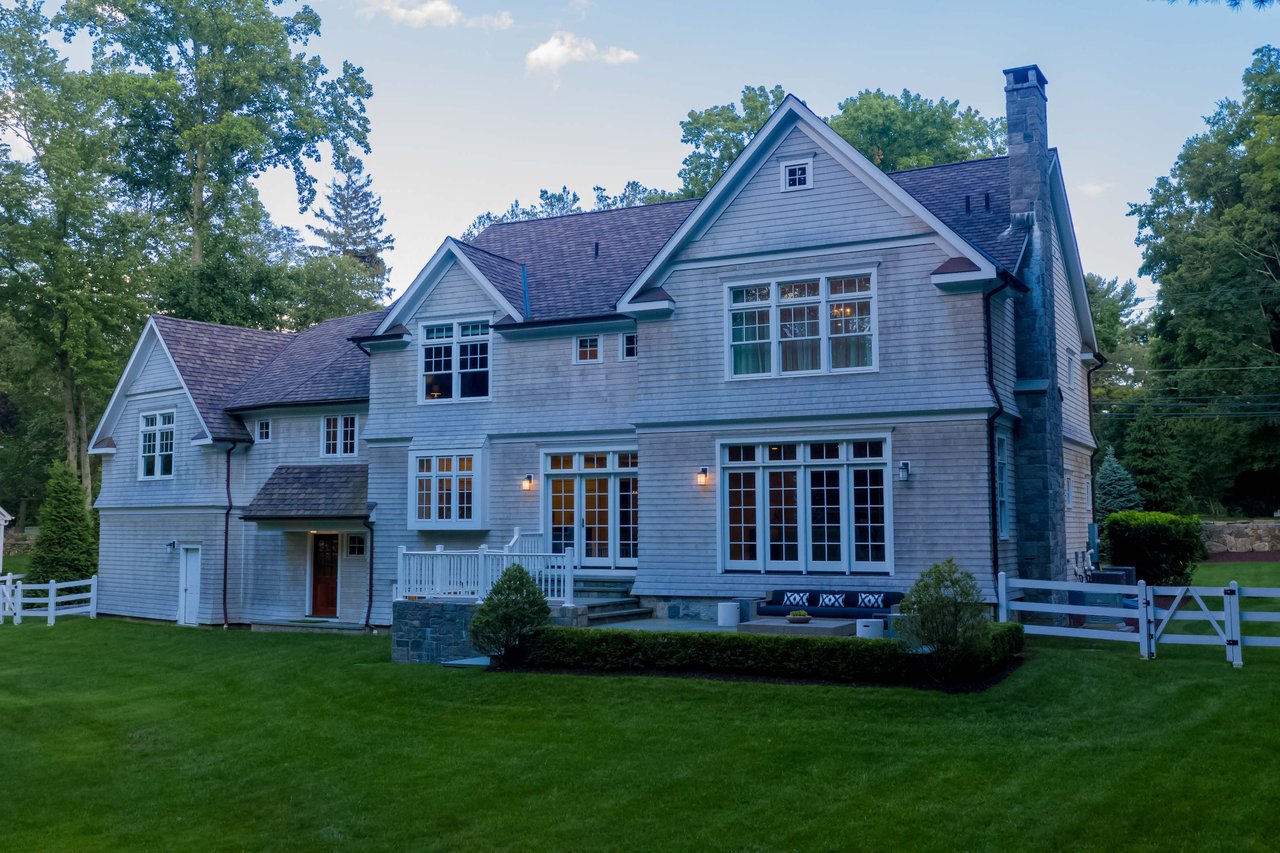
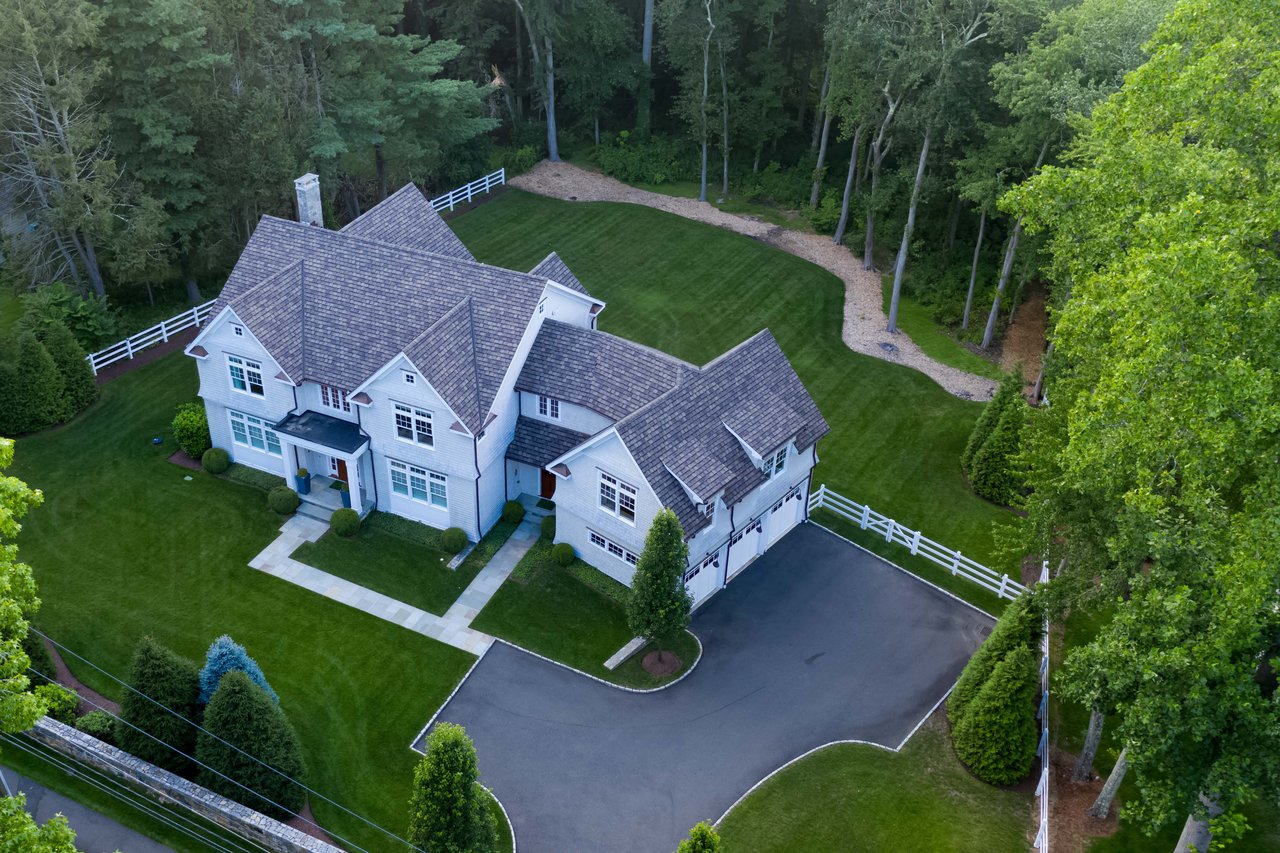
5 Bedrooms / 5 Full Baths / 2 Half Baths / 3 Car Garage / 6,144 Square Feet / 1.00 Acre
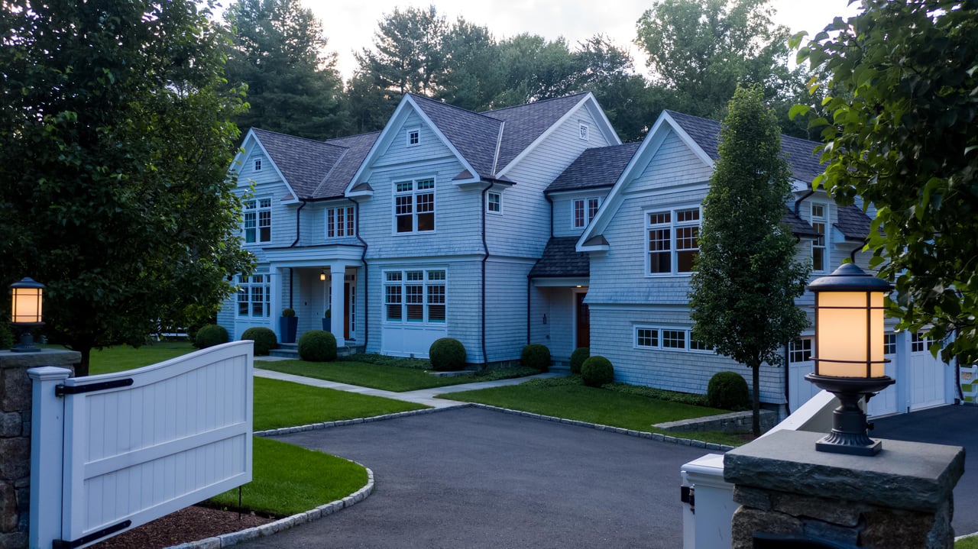
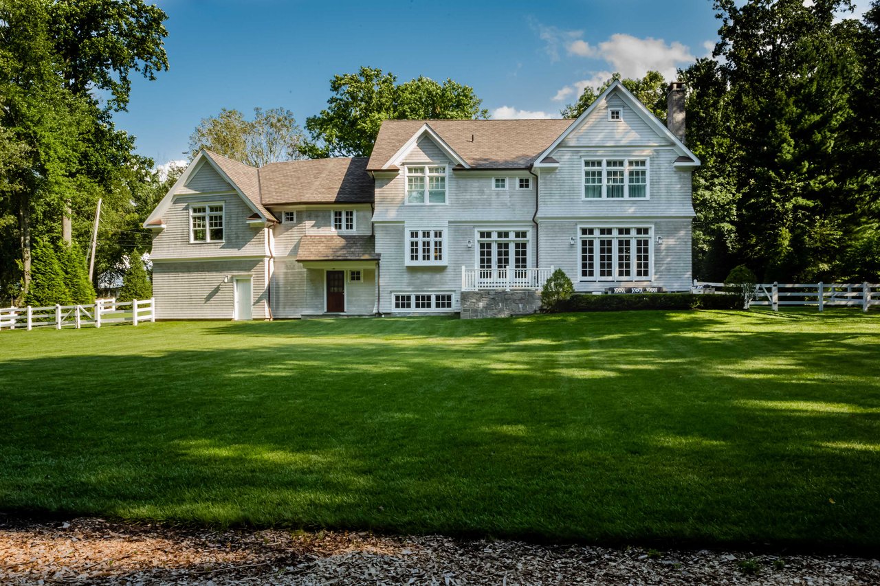
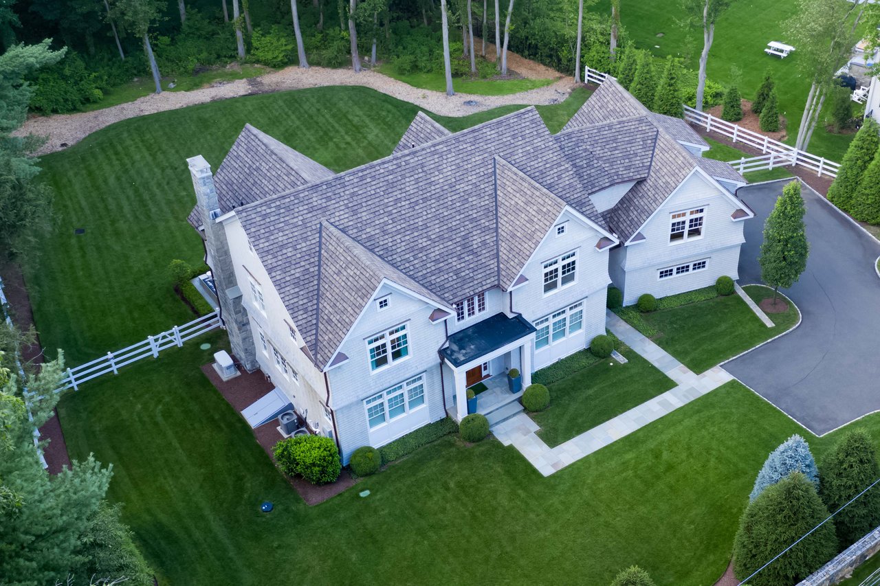
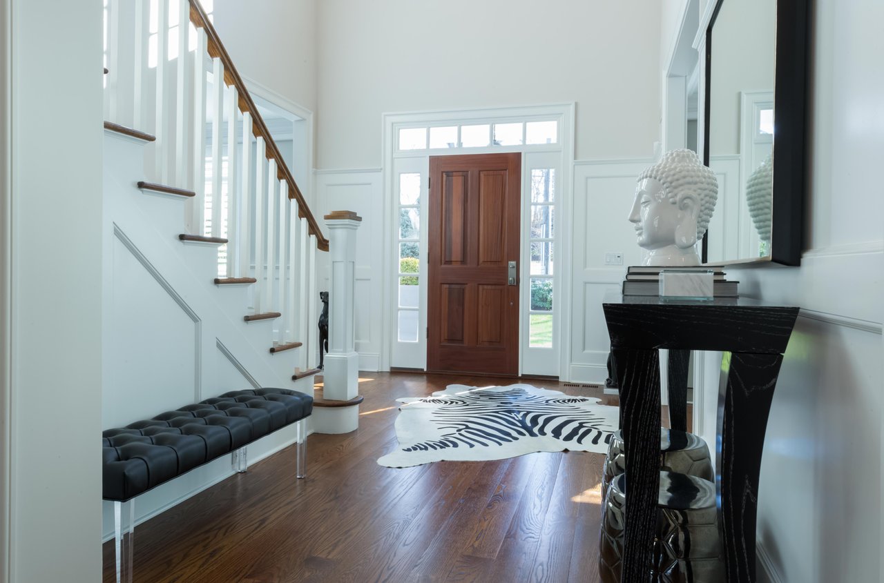
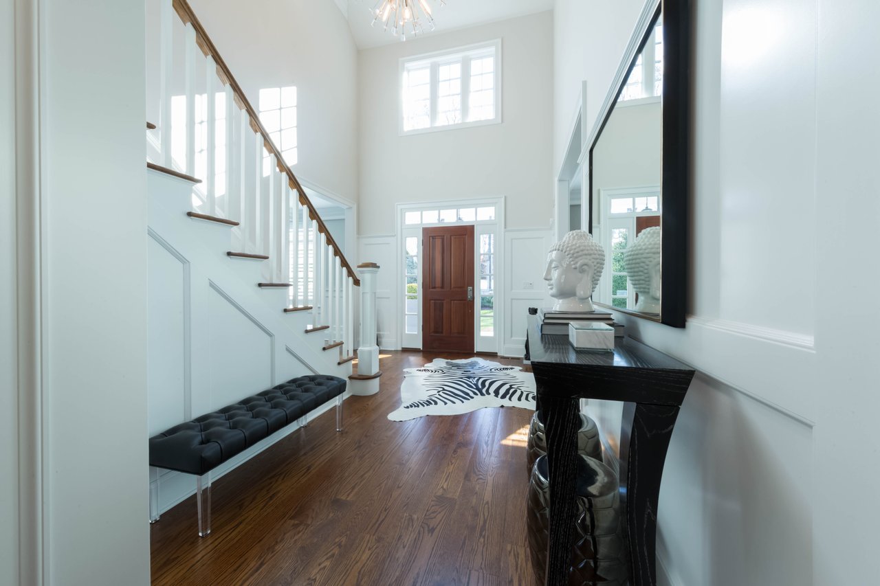
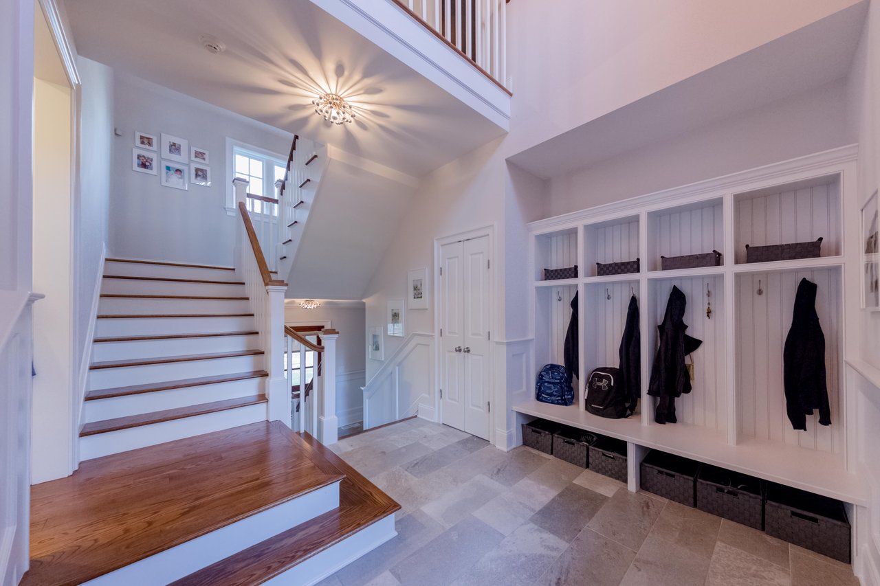
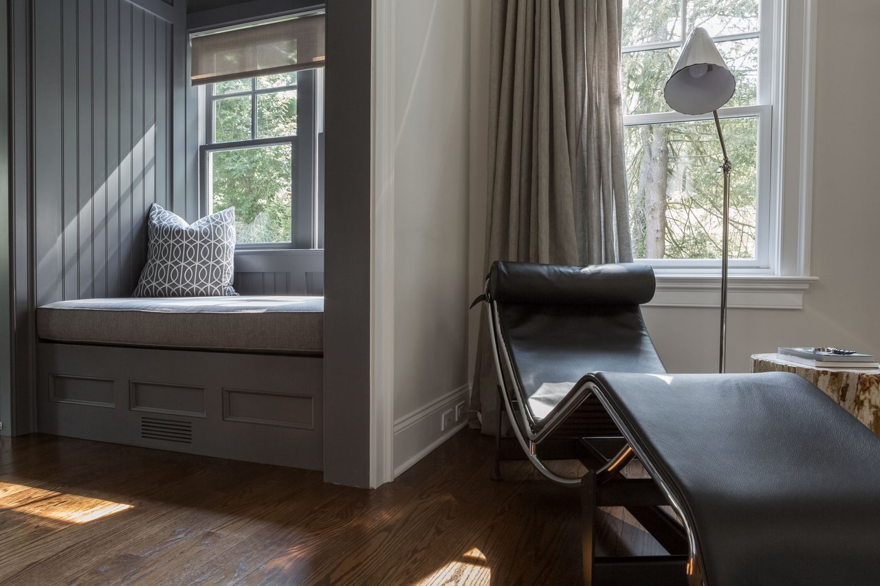
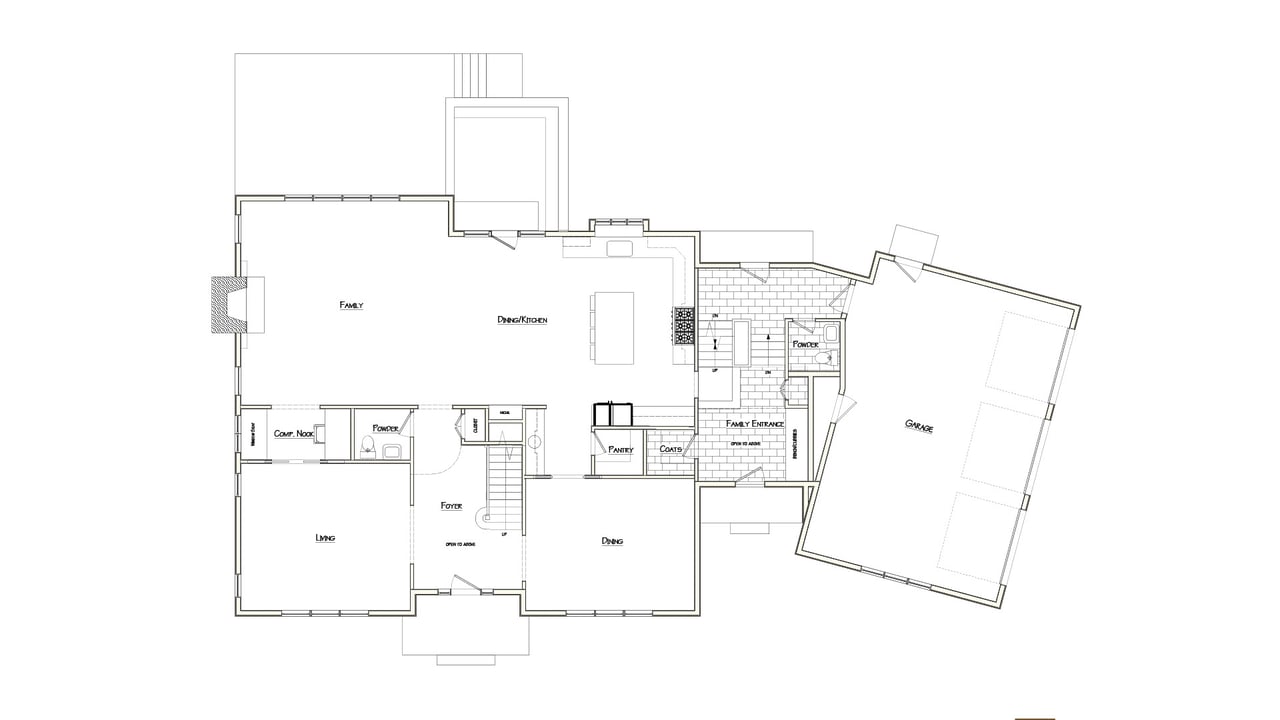
Every detail on the main level earns its place: a mahogany four-panel door opening to a grand two-story foyer, a fully outfitted butler's pantry with wine refrigeration, a hardworking mudroom, and a beadboard computer nook with a deep cushioned window seat.
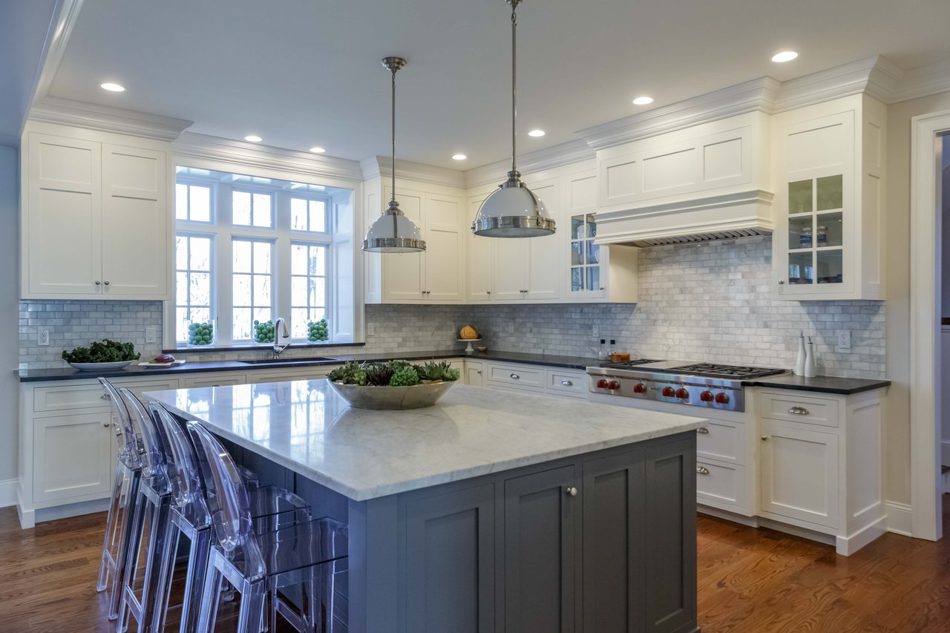
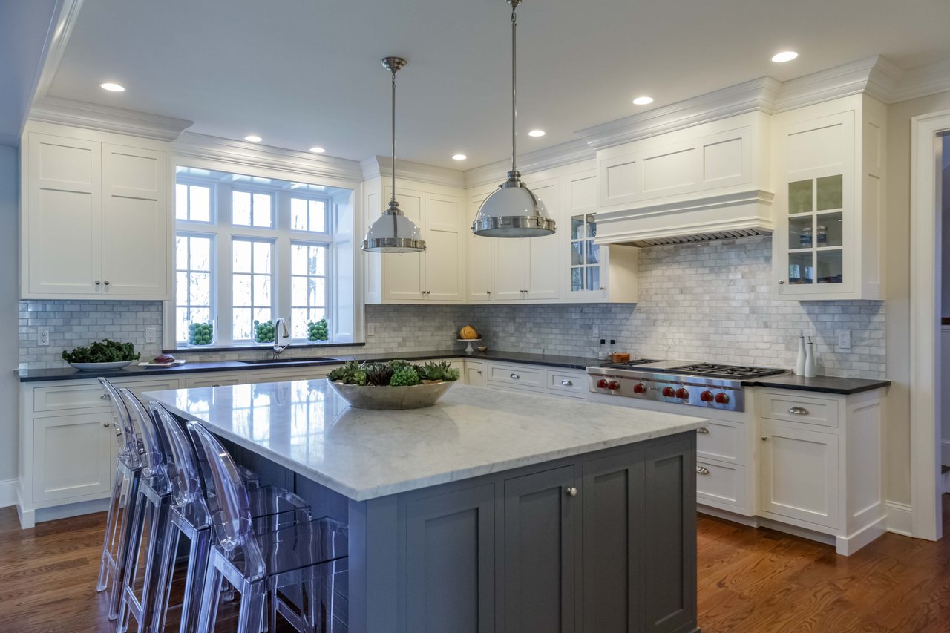
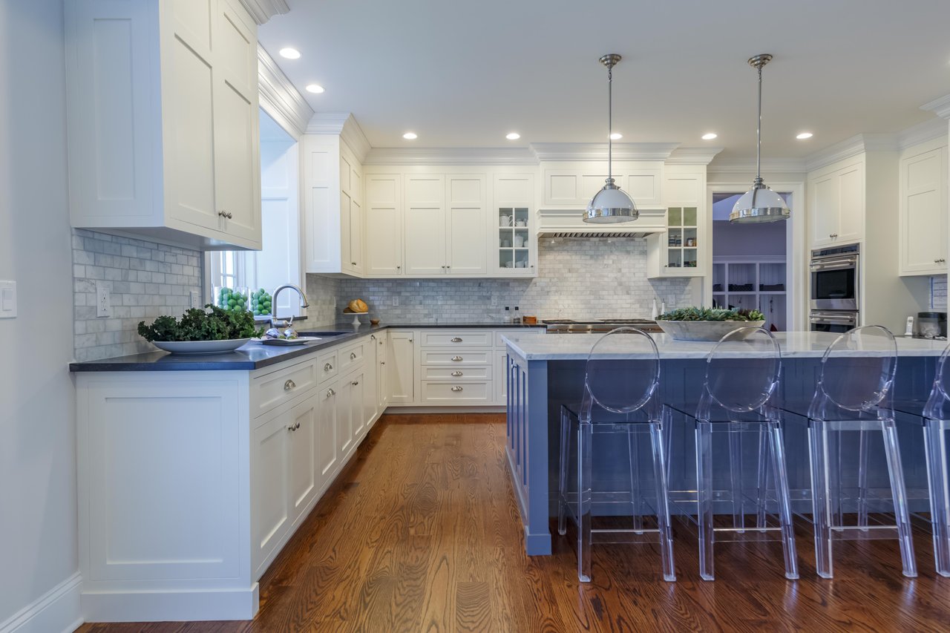
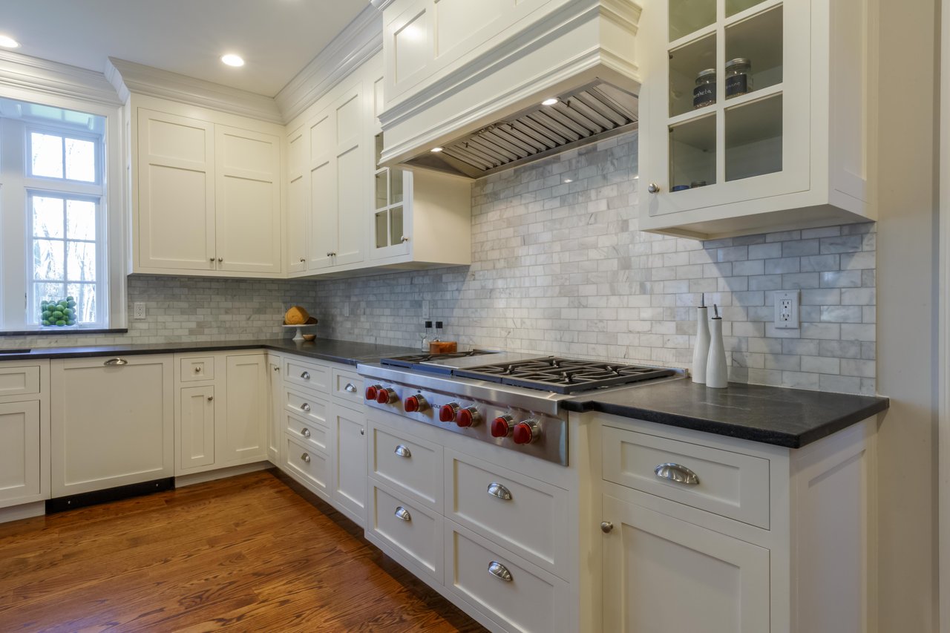
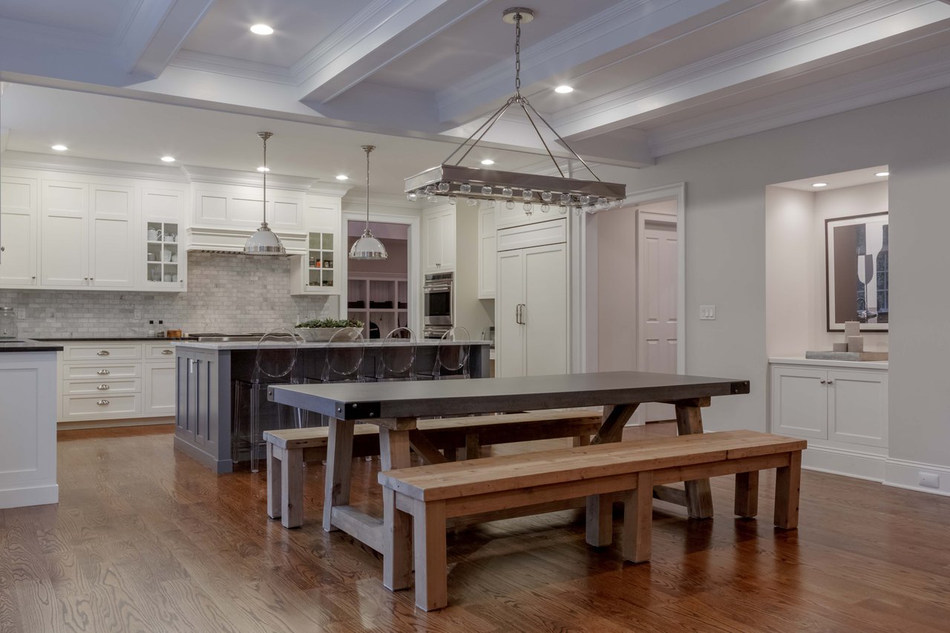
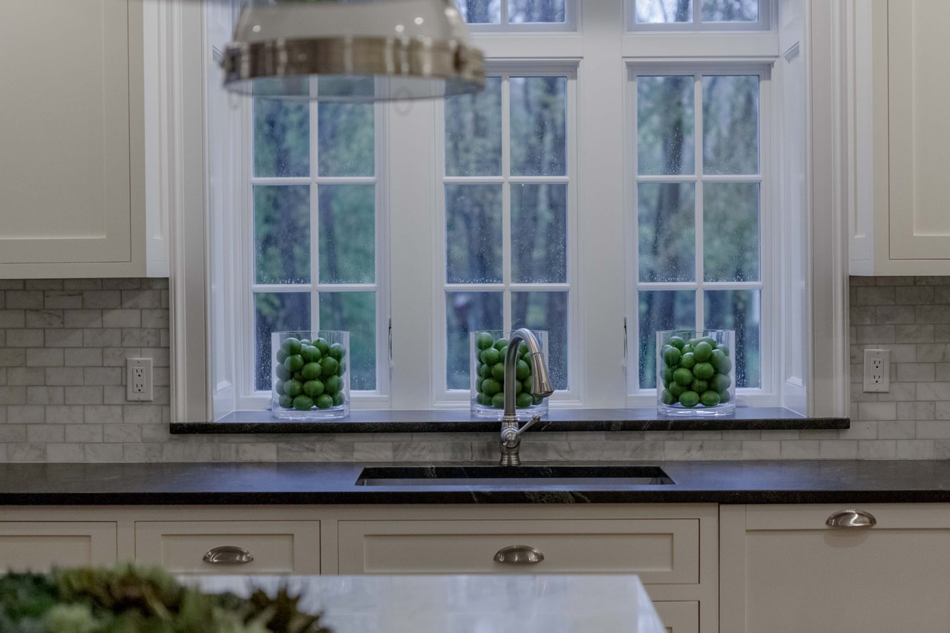
Crisp white-on-white custom-made cabinetry, hardworking granite countertops, a generous island with Carrara Marble top, plus THE gold standard of cooking – gas range top, pro hood & dual wall ovens by Wolf and Sub-Zero refrigeration.
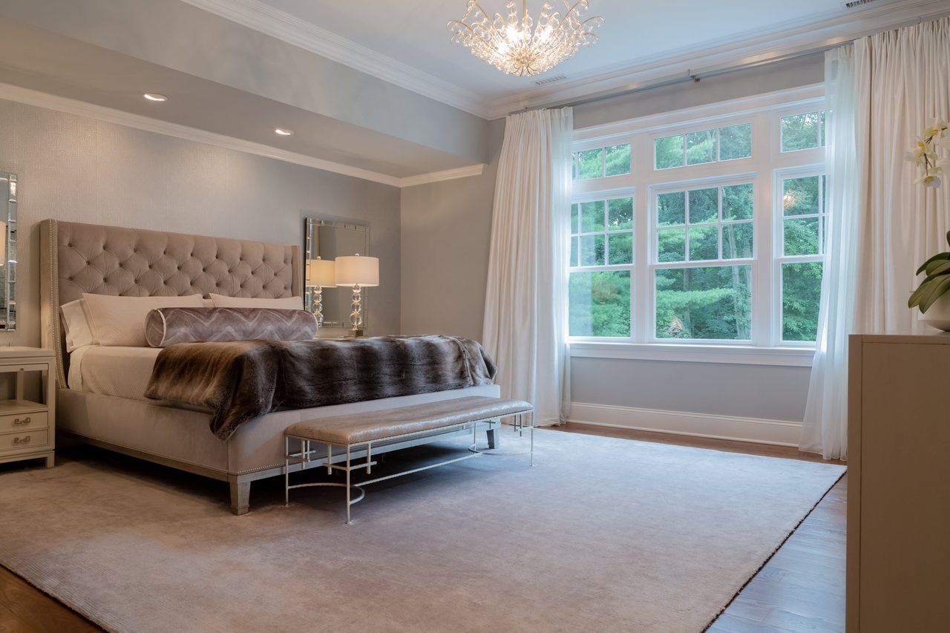
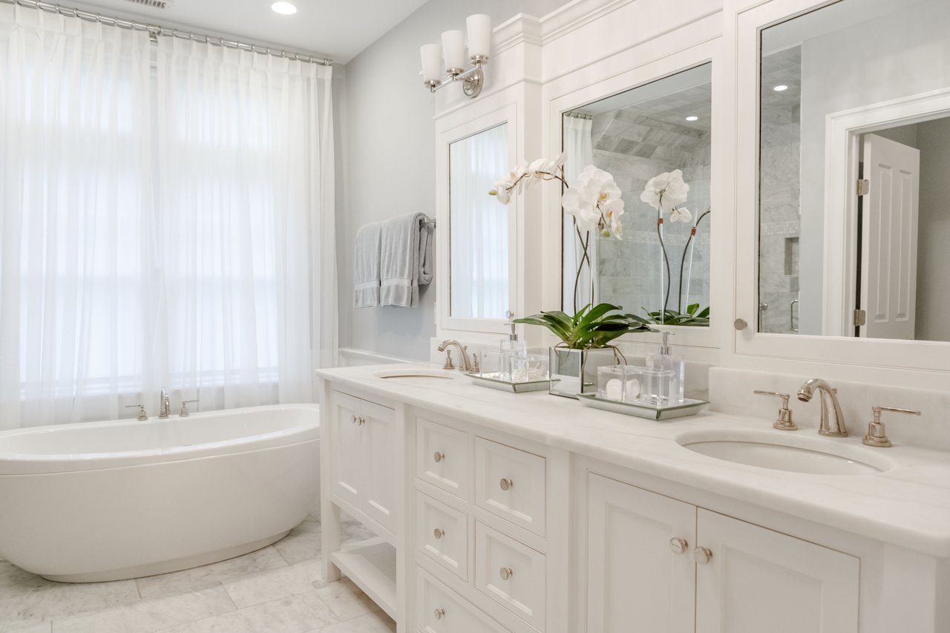
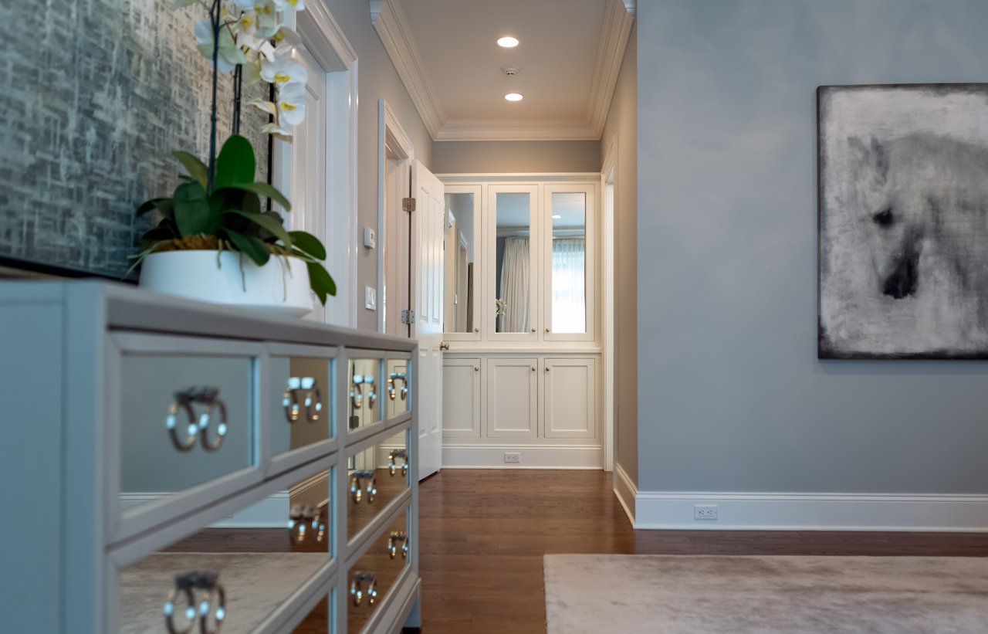
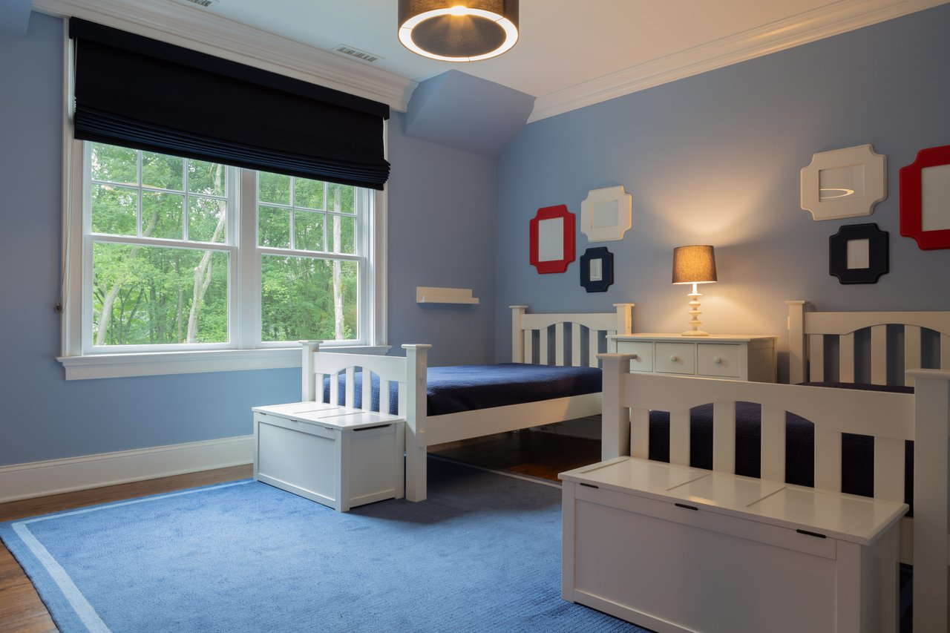
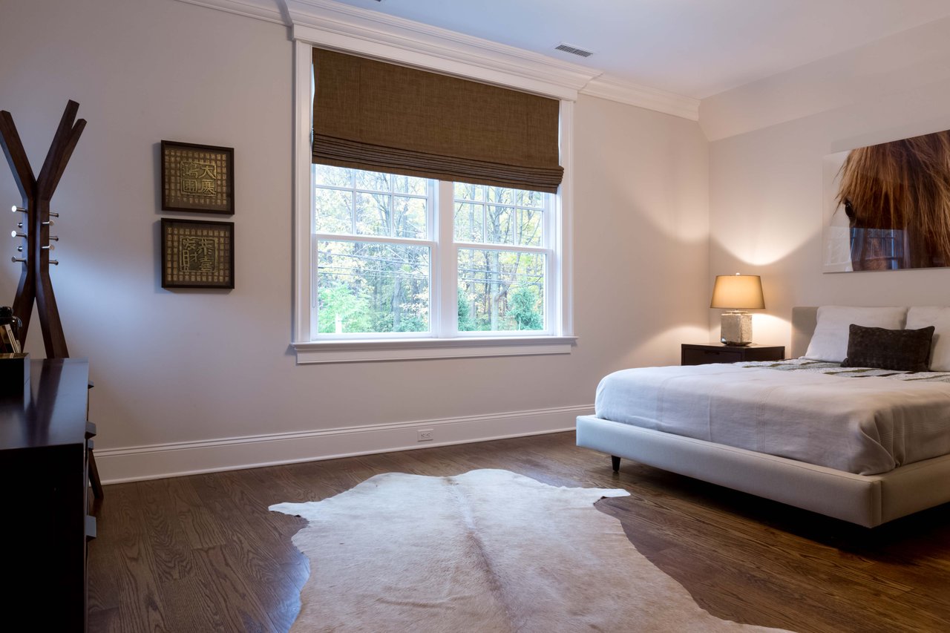
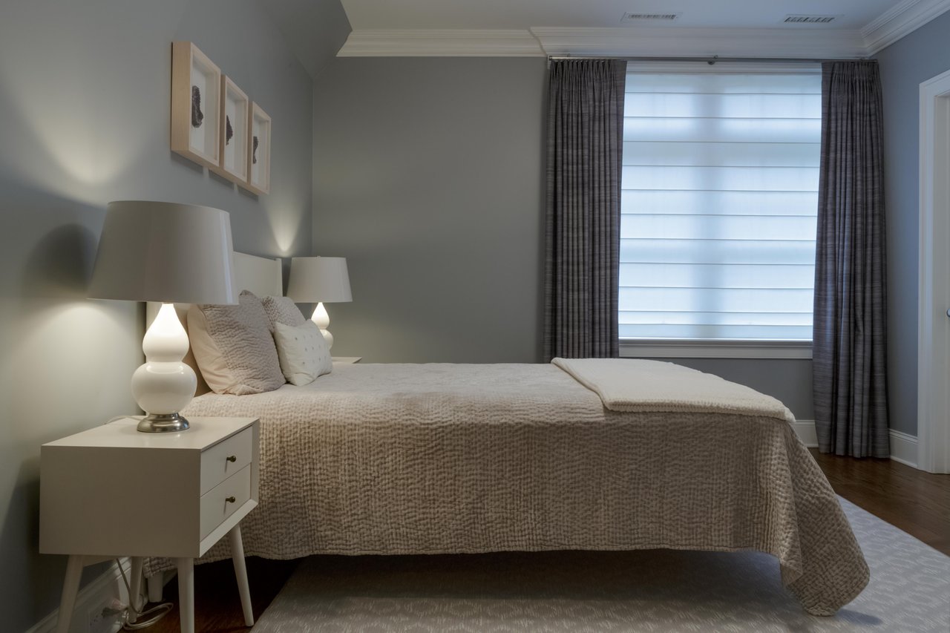
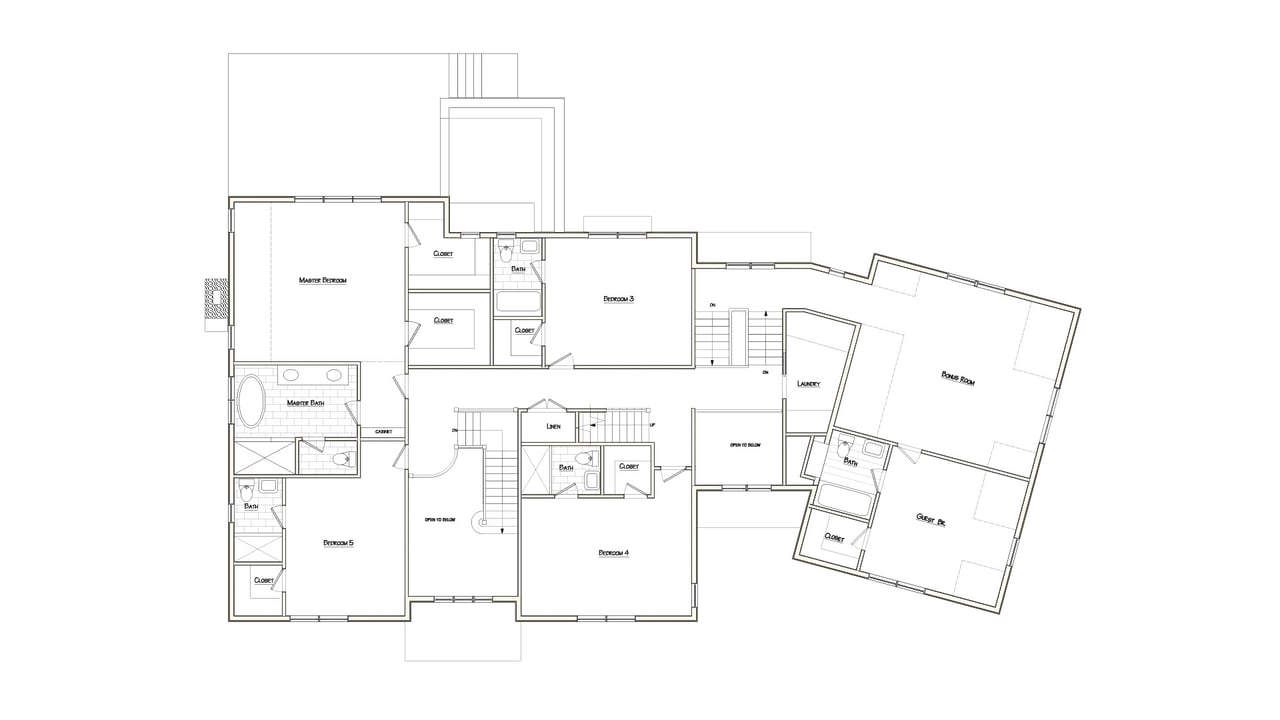
The second floor delivers a primary suite with dual walk-in closets and a marble-clad bath with a freestanding soaking tub. Every additional bedroom enjoys its own walk-in closet and full bath, a rare luxury plus custom laundry and 9' ceilings.
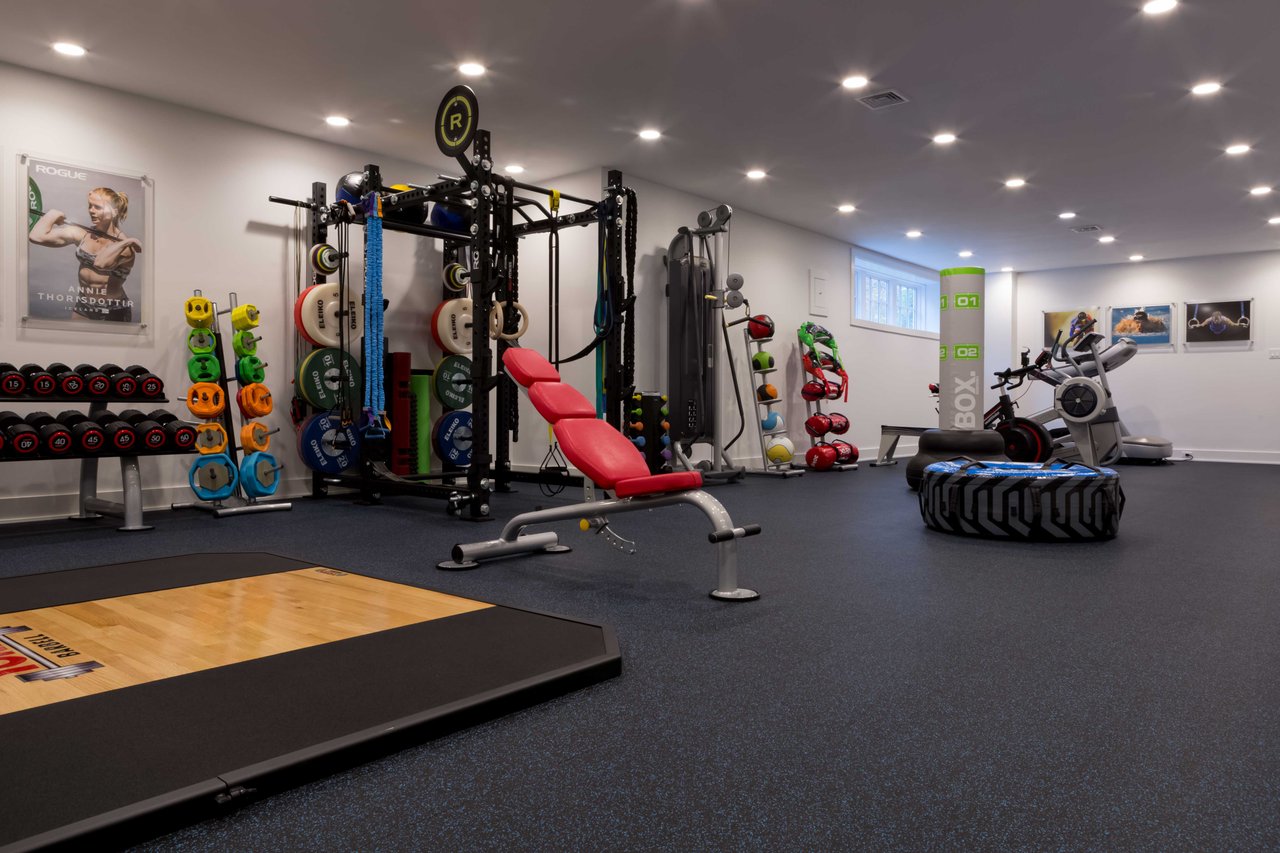
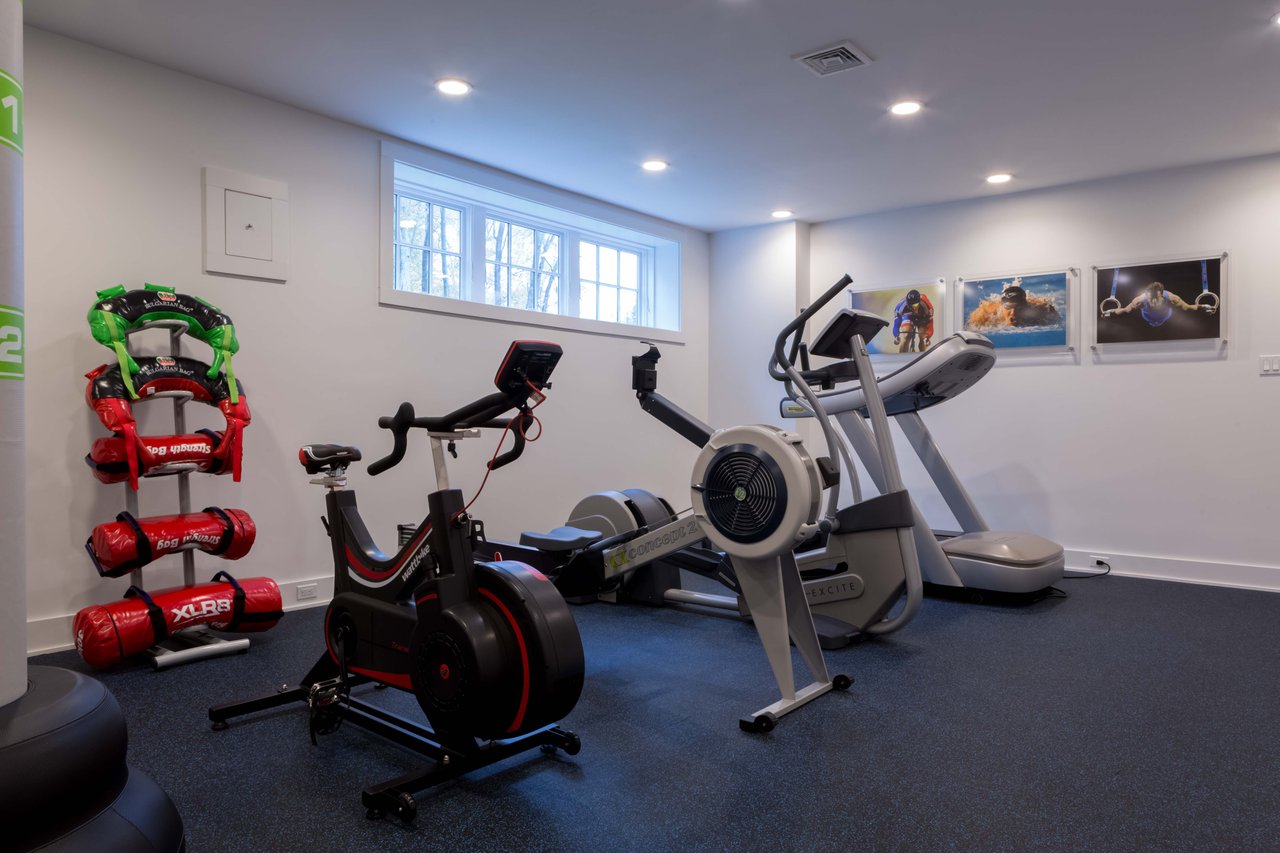
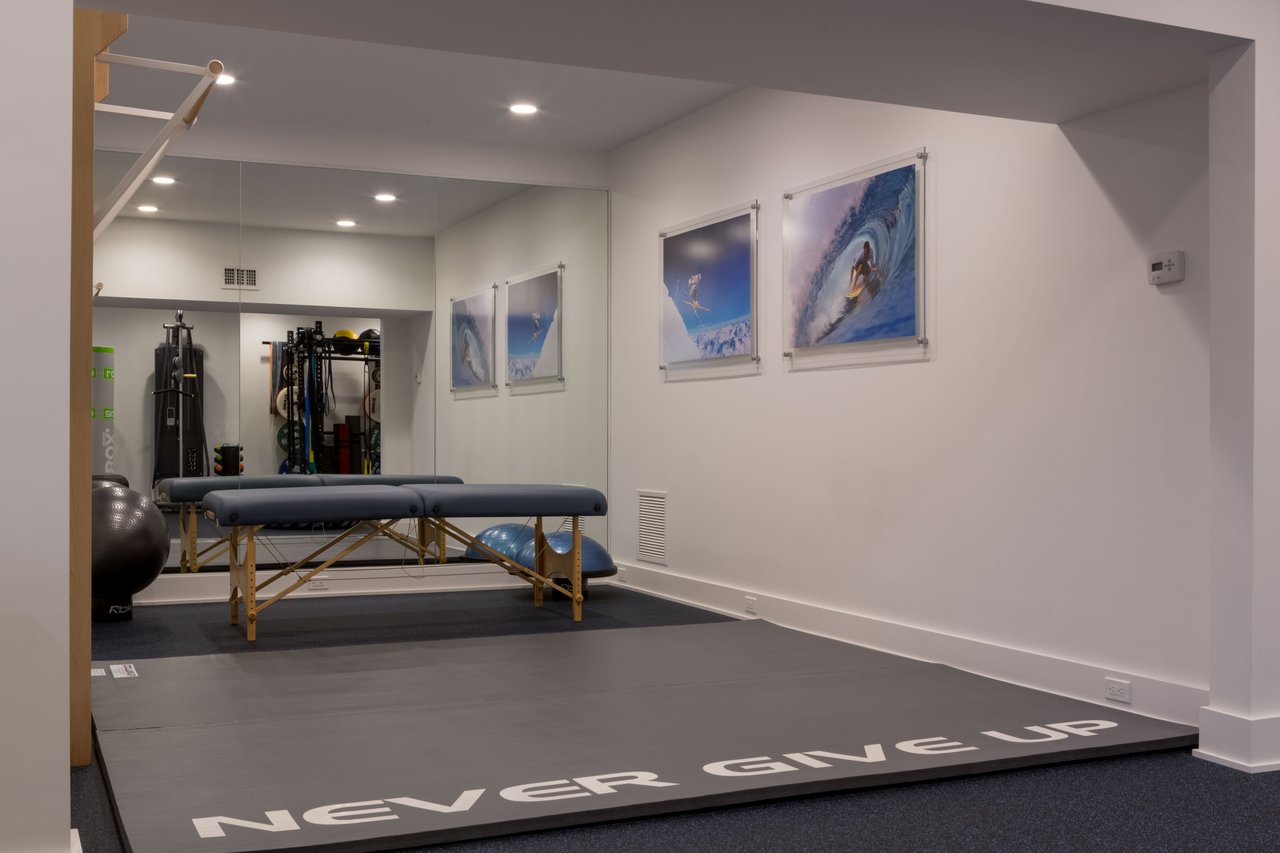
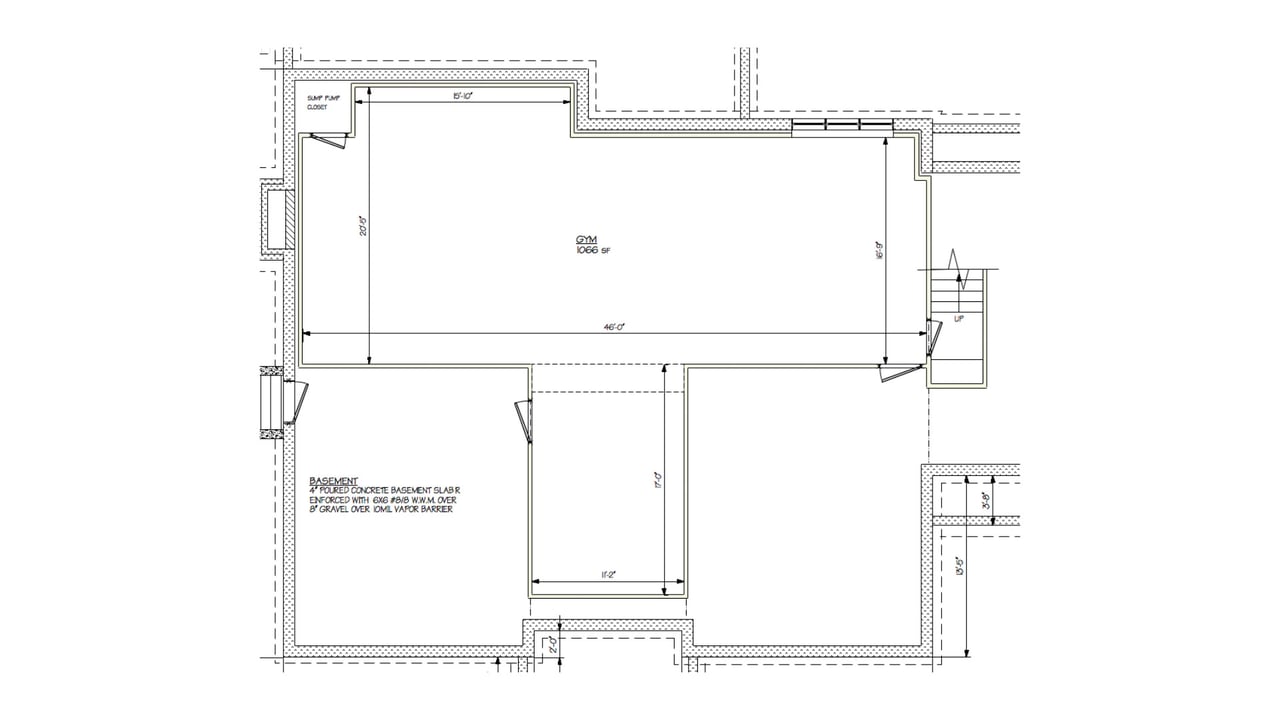
Downstairs, 1,100 finished square feet with 9' ceilings deliver a true standout: a 45-foot professional gym with Aktivepro rubber floors and mirrored walls. No gym membership required. This is wellness, built right into home.
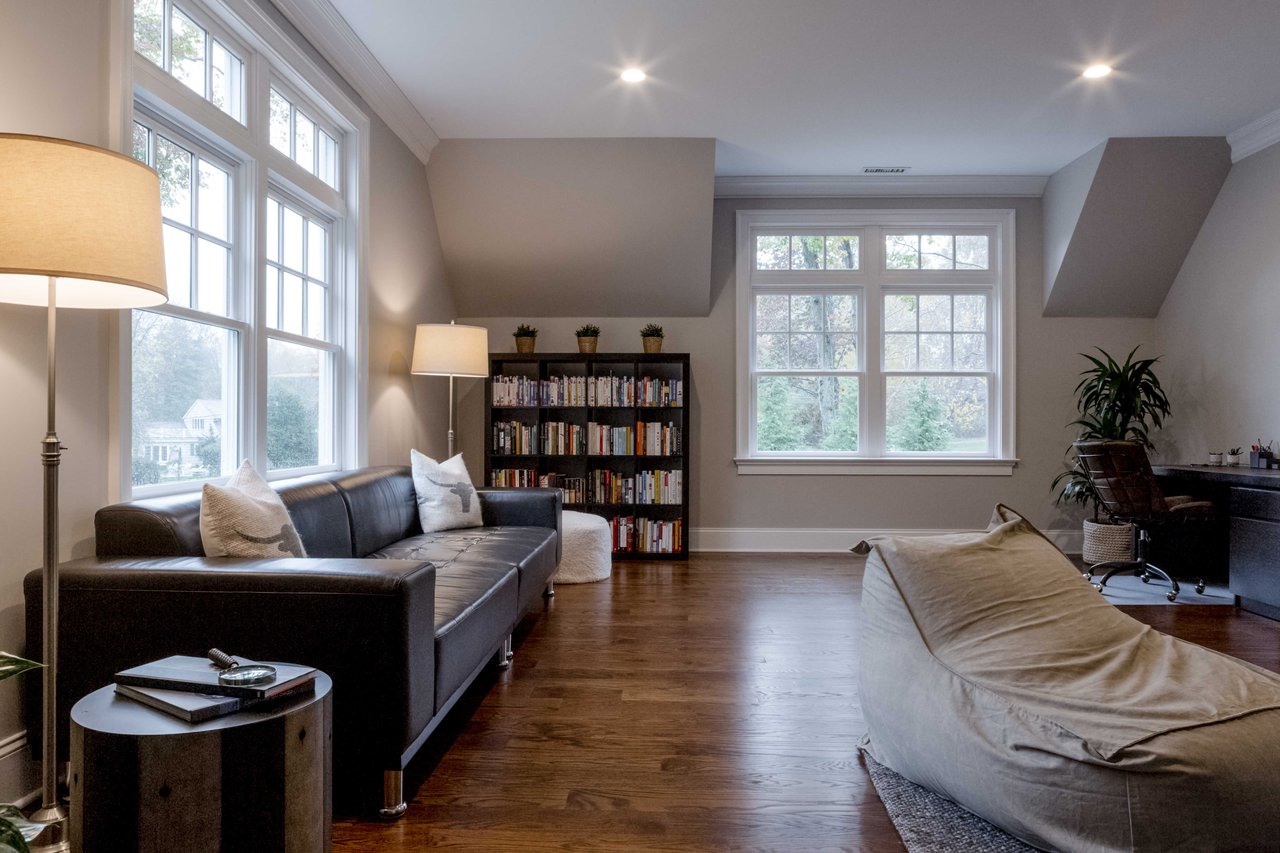
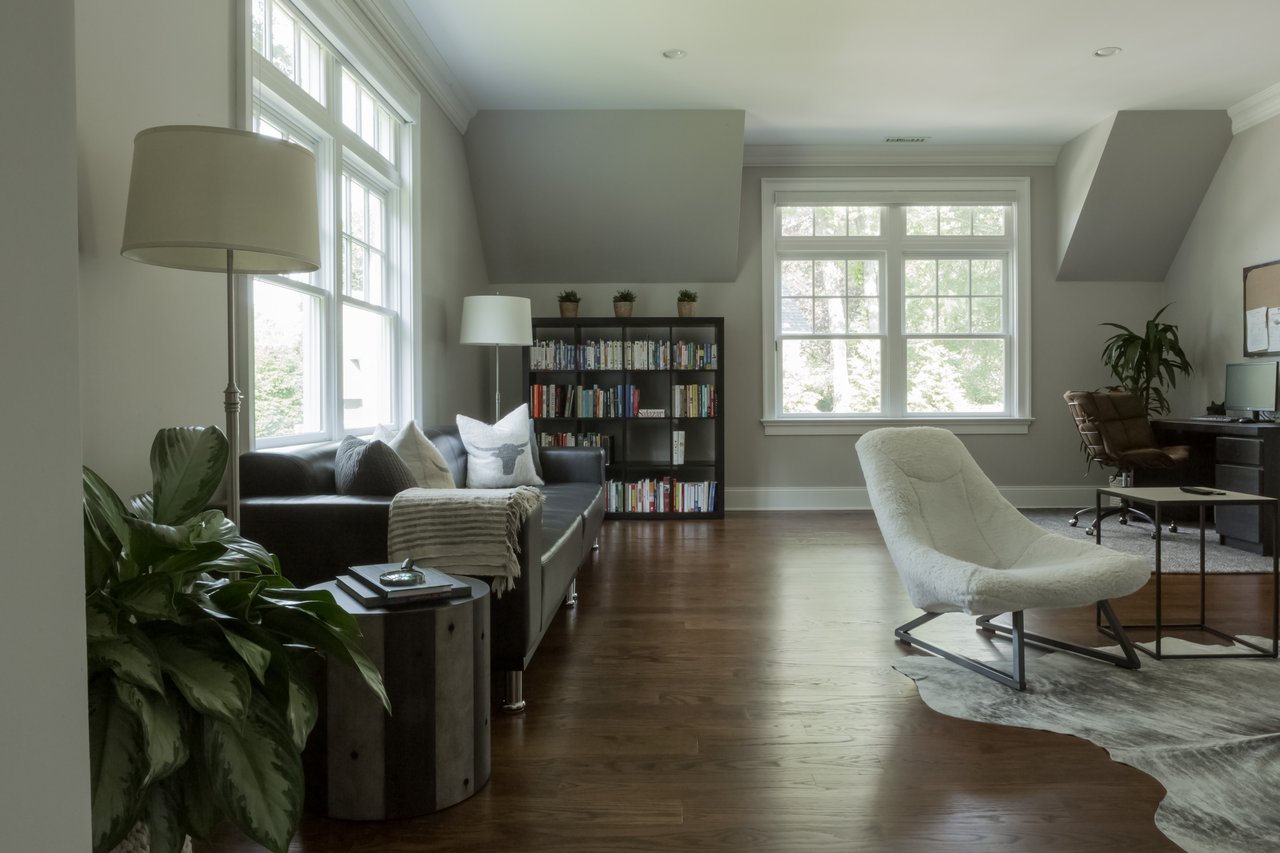
This incredibly versatile wing on the second floor unfolds into a beautifully designed multi-purpose space, including a private guest suite currently outfitted as a gorgeous home office.

0794928
Carrie Klein Perkins is a second-generation REALTOR® with 30 years of experience. Carrie believes in the relentless pursuit of art in all things real estate and marketing. Creativity is Carrie’s way of being in the world. She sees the magic in every home, and no detail escapes her eye. Her clients hire her for her vision, opinion, knowledge and ...
Show more